

Coastal Group / Height safety
Safe access.
Built around
your building.
Height safety begins with the work people need to do. Coastal connects roof access, fall protection and maintenance routes in a system planned for your site.
Discuss a site assessmentDesign · Install · Inspect · Recertify
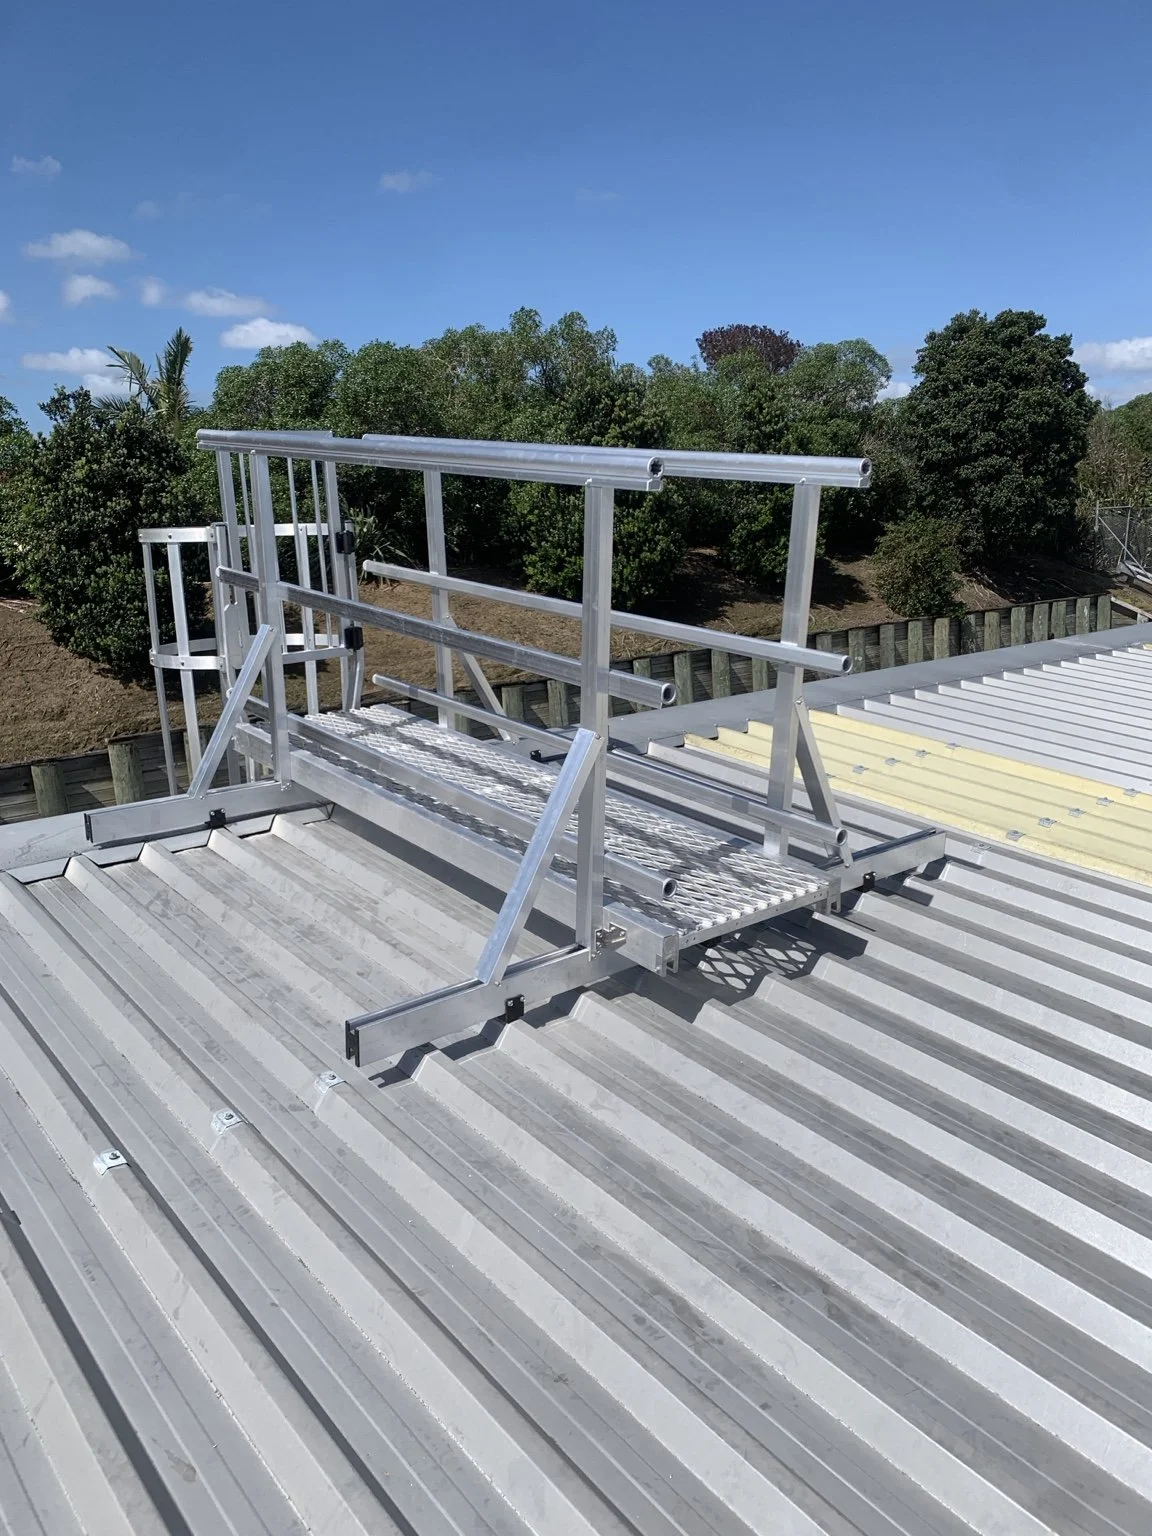
Permanent access for the work ahead.
The whole access route
From getting there
to working there.
We plan around the roof, plant, façade and the maintenance tasks they require. Our height-safety capability covers consultation, design, installation and recertification, including Kattsafe solutions.
Bring us an existing access problem, an inspection requirement or drawings for a new project. We’ll help establish the scope and the practical next step.
01 / Height safety
Fall prevention
Physical protection for roof routes and fragile surfaces.
Guardrails and walkways
Defined roof routes, edge protection and guarded step bridges.
Discuss this system: Guardrails and walkwaysSkylight protection
Covers that protect fragile rooflight openings.
Discuss this system: Skylight protectionTrafficable rooflights
Rooflight solutions selected for the intended access use.
Discuss this system: Trafficable rooflights02 / Height safety
Fall arrest
Connection systems selected for the task and structure.
Roof anchors
Permanent attachment points for specified height-access tasks.
Discuss this system: Roof anchorsStatic lines
Roof- or wall-mounted lifelines serving elevated work routes.
Discuss this system: Static linesRigid rail
Continuous attachment for fall protection and rope access; engineered user capacity.
Discuss this system: Rigid rail03 / Height safety
Access systems
Connect the entry point to the maintenance location.
Modular stairs and platforms
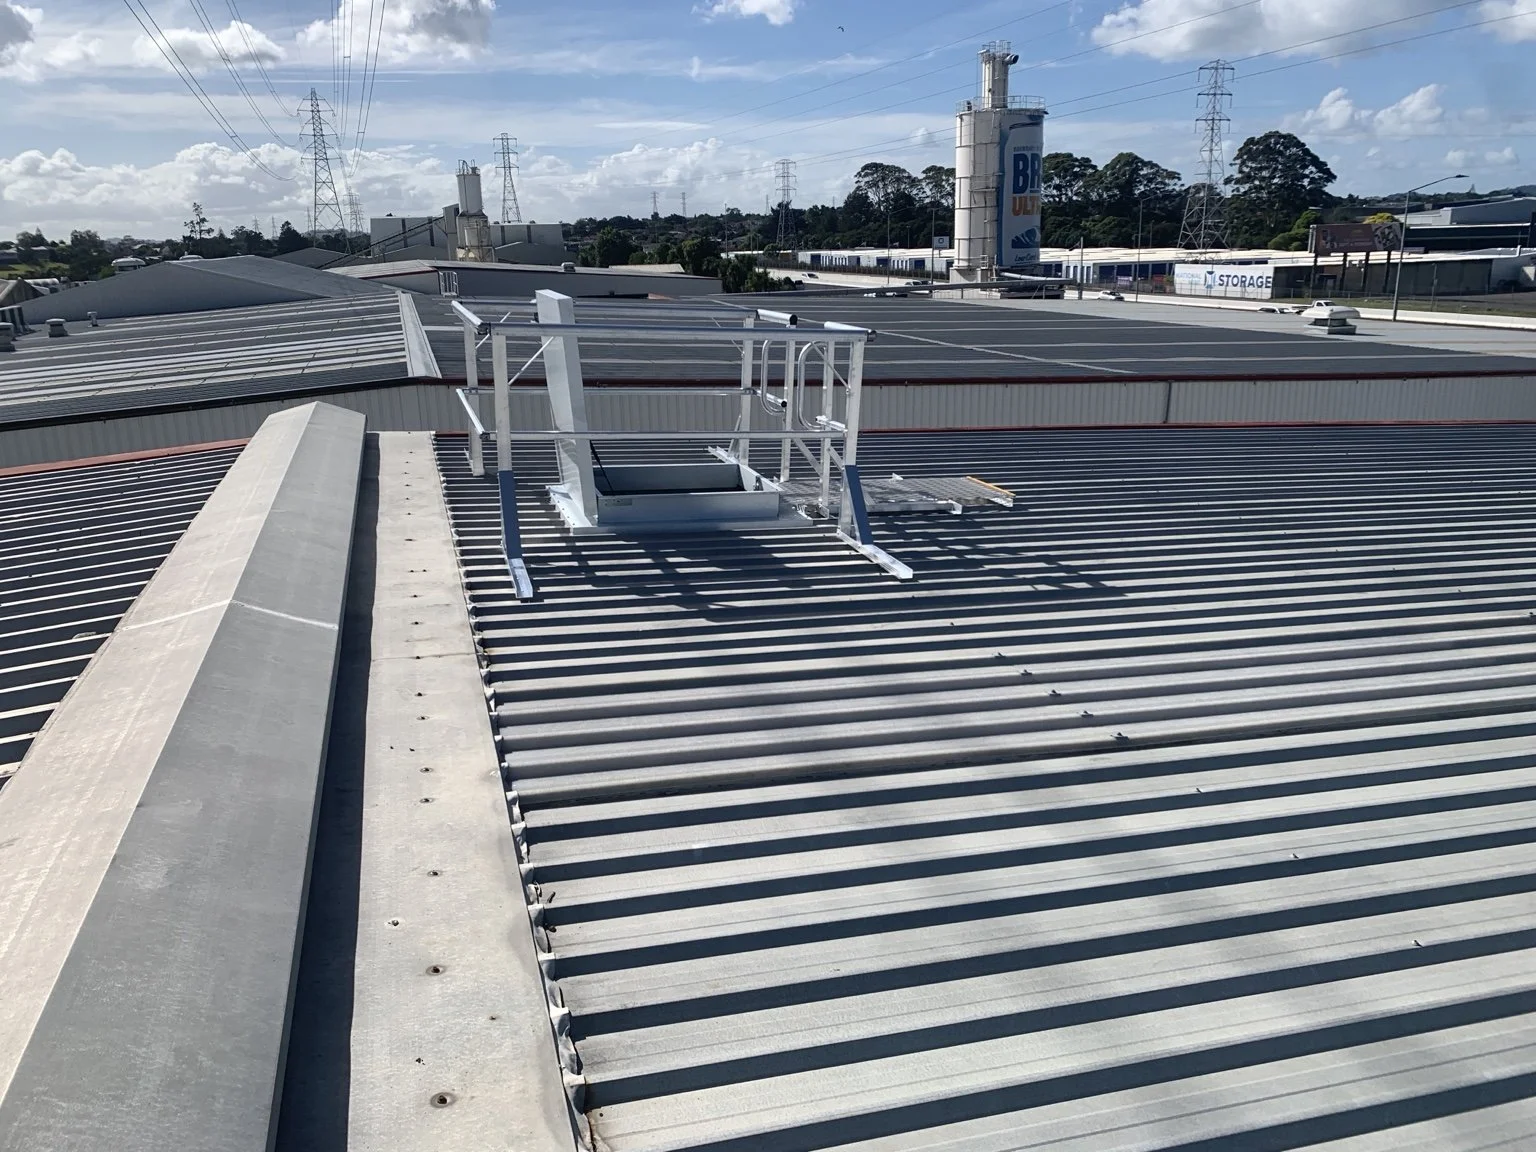
Stairs, crossovers, service platforms and suspended walkways.
Discuss this system: Modular stairs and platformsFixed ladders

Rung, mini-access and angled parapet configurations.
Discuss this system: Fixed laddersFold-down ladders
Retractable access into ceilings and roof structures.
Discuss this system: Fold-down laddersRoof access hatches
Entry openings coordinated with ladder and roof access.
Discuss this system: Roof access hatchesHVAC platforms
Plant support with load distribution, guardrail and screen options.
Discuss this system: HVAC platformsDavits and needles
Rope suspension over parapets or curtain walls; selectable mountings.
Discuss this system: Davits and needles04 / From assessment to ongoing care
Height safety
services.
One delivery plan for the system and the people who use it.
Site assessment
Review the asset, maintenance routes and existing access arrangements. Identify the work areas and practical constraints that need to be addressed.
Design and coordination
Develop the access concept around the agreed scope. Coordinate system layout, connections and interfaces with the building and other trades.
Installation and handover
Plan the installation, complete the agreed work and record the result. Give the asset owner clear information about the installed system and follow-up requirements.
Inspection and recertification
Inspect and document existing installations, identify remedial needs and establish the next maintenance actions. System condition and records inform the outcome.
Built into the project
Clear requirements.
Clear records.
For owners and facility managers, we focus on how the asset will be inspected and maintained. For architects and builders, we help coordinate permanent access with the wider project. For system users, the handover needs to explain the installed arrangement and its limitations.
The design basis, applicable New Zealand requirements, manufacturer instructions, structural review and required sign-off are established for the specific scope. Inspection records, identified defects and follow-up actions remain part of the asset’s maintenance information.
Explore Kattsafe productsThe operating system
Controls that follow
the real task.
Every site is different. Our controls are developed around the asset, workface, access method, surrounding operations and credible rescue scenarios.
- 01
Understand
Confirm the scope, environment, interfaces and hazards before selecting the access method.
- 02
Plan
Define anchors, rigging, exclusion zones, communications, rescue methods and responsibilities.
- 03
Verify
Inspect equipment, brief the team and test that controls remain practical at the workface.
- 04
Deliver
Complete the task under active supervision, adapting only through controlled change.
- 05
Close out
Record completed work, findings, limitations and any follow-up actions the asset requires.
Quality and assurance
Safe work should leave
clear evidence.
The final report matters because the next maintenance decision depends on it.
Our close-out records are designed to give clients a clear view of completed work, observed conditions, access limitations and recommended next actions. Photographs, inspection data and quality checks are linked to the relevant asset wherever the scope requires it.
View project experiencePlan the next step
Make access part
of the solution.
Send us the site location, roof plans or photographs, and the work your team needs to carry out.